
BEDS4
BATHS3 full 1 partial
SQUARE FEET3,435
MLS#1114278
STATUSActive
PROPERTY TYPEResidential - Single Family
SUBDIVISIONOcotillo Hills
Property Description
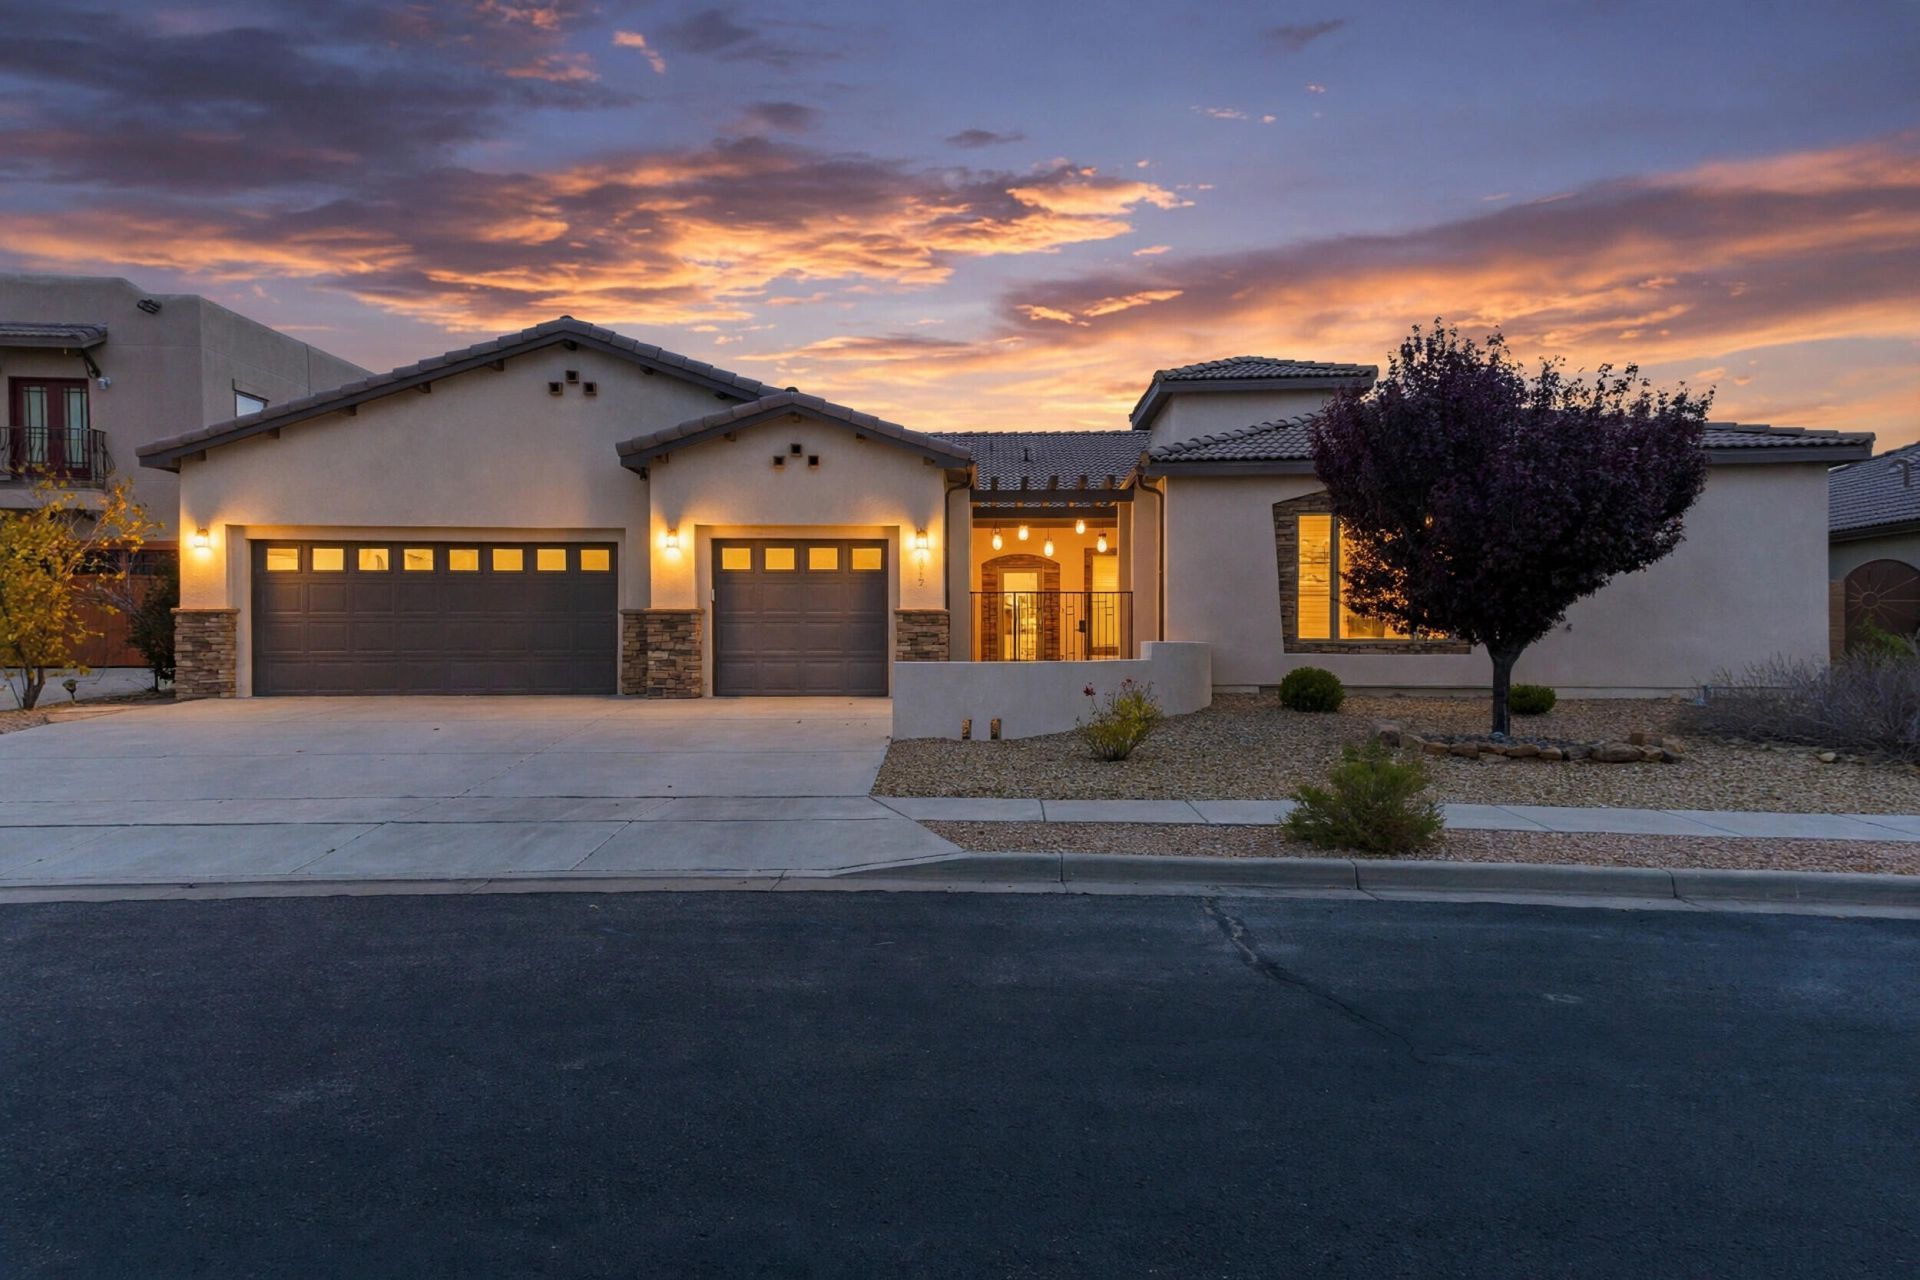
Where the Sandias rise and everyday living becomes extraordinary. Gated Ocotillo estate with Sandia views, over fifty thousand in designer landscaping, and a kitchen built around Wolf and Sub-Zero. Designed for the chef with dramatic granite, Wolf gas range, dual-burner induction cooktop, Wolf oven and microwave, Sub-Zero refrigerator, wine refrigerator, and Bosch dishwasher. Floor-to-ceiling glass and custom wood cabinetry, finished with an exquisite tile backsplash.Escape to the expansive primary suite featuring a spa-inspired bath with garden tub and spacious shower. Two additional guest suites with private en-suite baths. Flexible office and bonus room ready to become extra bedrooms, home gym, or private offices. Wide hallways and doors designed for effortless multigenerational living. Three-car garage, pitched roof, and coveted Pella windows and doors.Beyond the custom gates, the landscape is the statement -- professionally designed grounds that turn every morning coffee and evening sunset into the main event. A true lifestyle of luxury and comfort.
Property Features
Property Type: Residential - Single Family
Cooling: Multi Units, Refrigerated
Garage: 3 car attached
Heating: Central, Forced Air, Multiple Heating Units
Home Style: Custom
Lot Size: 0.20 Acres
Roof Type: Pitched, Tile
Stories: 1.0
Taxes: $8,023
Year Built: 2016
Amenities
Breakfast Area
Ceiling Fan(s)
Great Room
Garden Tub/Roman Tub
Home Office
In-Law Floorplan
Kitchen Island
Multiple Living Areas
Main Level Primary
Multiple Primary Suites
Pantry
Utility Room
Walk-In Closet(s)
Courtyard
Outdoor Grill
Privacy Wall
Private Yard
Feature Descriptions
Appliances: Convection Oven, Cooktop, Dishwasher, Microwave, Refrigerator, Range Hood, Wine Cooler
Fencing: Wall
Fireplace: Gas Log
Flooring: Carpet, Tile
HOA Fee: 300/ Quarterly
Laundry: Washer Hookup, Electric Dryer Hookup, Gas Dryer Hookup
Parcel#: 1012070424262
Parking: Attached, Garage
Parking Notes: Attached, Garage
Patio/Porch: Covered, Open, Patio
Sewer: Public Sewer
Utilities: Cable Available, Electricity Connected, Natural Gas Connected, Phone Available, Sewer Connected, Water Connected
Water: Public
Window: Double Pane Windows, Insulated Windows
Listed By / Shown By
Listed By
Agency Name: Simply Real Estate
Agency Phone: (505) 308-3800
Shown By
Agent Name: Tish Treadwell
Agent Phone: (505) 633-5478
Agency Title: Coldwell Banker Legacy

Estimate Your Payment
Estimated Payment
$ 2,505.91 per month $1,624.44 Principal & Interest $668.58 Property Tax $212.89 Homeowner's Insurance
2917 Kiva View Ne | MLS# 1114278
This single family home located at 2917 Kiva View Ne, Rio Rancho, NM 87124 is currently listed for sale with an asking price of $729,900. This property was built in 2016 and has 4 bedrooms and 3 full and 1 partial baths with 3435 sq. ft. Kiva View Ne is located in the Ocotillo Hills subdivision. Search Ocotillo Hills real estate on ttreadwell.cblegacy.com today.